Fifteen Minutes and a Torch
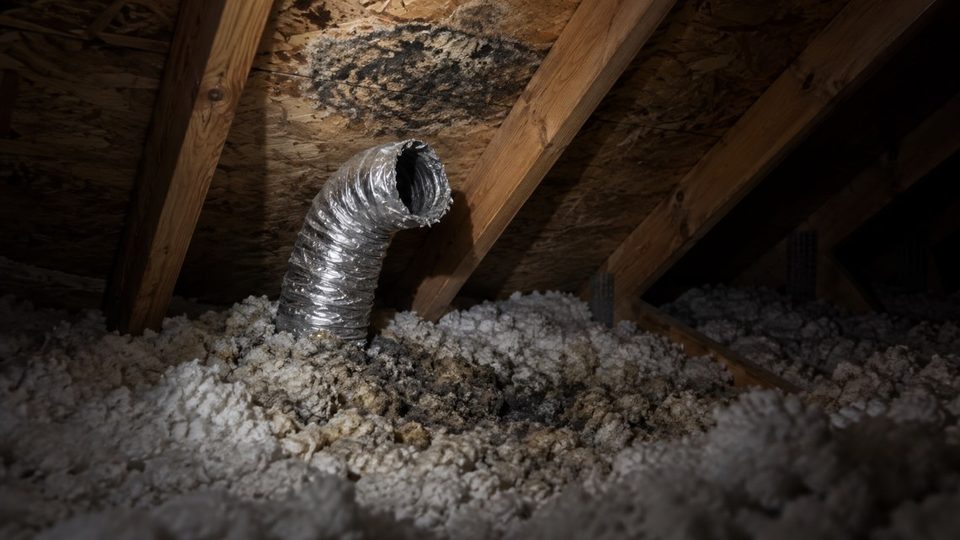
This is the cheapest genuinely useful check in this entire site, and almost nobody does it. Go into the attic, find the bathroom exhaust fan housing, and physically follow the duct to wherever it ends.
There are four possible answers, and three of them are problems.
| What you find | Verdict |
|---|---|
| Insulated duct running to a roof cap or a gable wall, connected at both ends | Correct. Nothing to do. |
| Duct simply ending in the attic, or lying loose | Every shower goes into the roof space. Fix it. |
| Duct terminating in a soffit | Frequently drawn straight back in through the soffit intake. Fix it. |
| No duct at all — the fan discharges directly into the attic | Common in unmodernised postwar housing. Fix it. |
Have a specific situation?
This article covers the general case. For your own building, call and describe what you are seeing. The conversation is free.
(608) 724-1919Free phone consultation.
Why It Matters More Here Than in a Warm Climate
A shower puts a significant amount of water vapor into the air. In a warm climate, discharging that into an attic is careless. In a Wisconsin winter it is a reliable way to grow mold on your roof deck.
The sheathing in a cold attic sits close to outdoor temperature. Warm, saturated air arriving from a bathroom hits it and condenses immediately. In a deep freeze it deposits as frost, which then melts during a thaw and runs — so you get liquid water on the deck and dripping onto the insulation below. Repeat twice a day, every day, for five months.
The Signature
A bath fan discharging into an attic produces a distinctive pattern: a defined dark cone or oval of staining on the underside of the sheathing, directly above the bathroom, fading outward. It is quite unlike the even gray haze of general air leakage, which spreads across a whole plane. If you see a localized dark patch with a clear center, look directly below it — there is usually a bathroom or a laundry there.
In midwinter you may also see frost concentrated in the same area, and the insulation below may be compressed and discolored where meltwater has repeatedly landed on it.
The Laundry Version, Which Is Worse
A clothes dryer moves several liters of water per load. A dryer vent that has come apart, been crushed behind the appliance, or been deliberately terminated indoors is a far larger moisture source than a bathroom fan, running several times a week. Check behind the dryer and follow that duct too — the failure mode is the same and the volume is greater.
Doing It Properly
- Terminate outsideThrough the roof with a proper cap, or through a gable wall. Not into a soffit, not into a ridge vent, not into the attic.
- Use insulated duct through the cold spaceUninsulated duct in a cold attic condenses internally and drips back down into the fan and the ceiling.
- Keep the run short and as smooth as possibleEvery bend and every foot of flexible duct reduces the actual airflow, often dramatically.
- Slope it to drain outwardSo any condensate that does form runs out rather than back.
- Fit a damper at the terminationTo stop cold air and wildlife coming back in.
- Seal the fan housing to the ceilingThe housing itself is usually a significant air leak in the ceiling plane, quite apart from the duct.
- Add a timer switchTwenty minutes after the shower. A fan that runs while somebody is in the room and stops when they leave removes perhaps a third of the moisture.
Sizing, Briefly
Roughly one CFM per square foot of bathroom floor area, with 50 CFM as a practical minimum, and more for a high ceiling or a separate enclosed shower. Capacity on the label is not capacity in practice: a 110 CFM fan on twenty feet of sagging flexible duct with three bends may be moving half that. Short, smooth, insulated duct matters as much as the rating on the box.
Where the Duct Should End, and How
Three legitimate terminations, and one that people improvise.
| Termination | Notes |
|---|---|
| Sidewall (gable or exterior wall) | Usually the best option: short run, easy to inspect, no roof penetration. Keep it away from windows and from the soffit. |
| Roof cap | Fine when done with a proper cap and flashing. Adds a roof penetration and a longer cold run. |
| Purpose-made soffit termination | Acceptable only with a dedicated fitting that discharges downward and clear. A duct pointed at a vented soffit simply feeds the air back into the attic. |
| “Near the vent” | Not a termination. This is the commonest thing found in Rock County attics and is functionally the same as not ducting it at all. |
- Rigid or smooth-wall duct wherever it can be used — flex costs a surprising amount of airflow
- Insulated across the cold attic, so the moist air does not condense inside the duct and run back down
- Sloped slightly toward the exterior, and supported so it does not sag into a low spot that collects water
- Sealed joints with foil tape or mastic, not cloth duct tape, which lets go in a few winters
- A backdraft damper that actually closes, checked by hand
- The shortest practical route with the fewest elbows
Commissioning: Measure, Do Not Assume
A fan rated at 80 CFM on the box regularly delivers 40 through a long flexible duct with three elbows and a damper stuck half shut. A contractor with a flow hood can measure the actual delivery; at home, hold a single sheet of tissue paper to the grille with the fan running — it should hold firmly on its own, not flutter.
Two other things worth checking at the same time. Make-up air: a tightly built modern house with the bathroom door closed can starve the fan, and an undercut door or a transfer grille fixes it. And run time: the fan needs to run for a good while after the shower ends, which in practice means a timer or a humidity-sensing switch rather than the light switch, since nobody leaves a noisy fan running voluntarily.
What It Costs
Rerouting an existing fan to a proper roof or gable termination with insulated duct typically runs a few hundred dollars. Adding a correctly sized fan where there is none costs more, depending on wiring and access. A timer switch is around thirty dollars. Against attic remediation at $2,800 to $7,500, this is one of the best returns available in a Wisconsin house — and it stops the mechanism immediately, which is more than most interventions can claim.
Prices shown are examples only. For an accurate quote for your specific situation, call (608) 724-1919 — free consultation with a specialist.
Questions This Article Raises Most Often
It is not fine, and it has not been acceptable practice for a long time. Attic ventilation is sized to remove incidental moisture and heat, not to handle the deliberate discharge of a bathroom twice a day through a Wisconsin winter. In practice the moisture condenses on the sheathing faster than the ventilation can clear it, particularly in the cold months when ventilation is least effective. Every current guidance document says exhaust must terminate outside the building envelope.
It is better than nothing and it is still poor practice. The soffit is the intake for the attic ventilation system, so a proportion of what you discharge there gets drawn straight back into the roof space — you have built a loop. Some jurisdictions permit it and many inspectors flag it. A roof cap or a gable termination costs little more and actually removes the moisture.
Twenty minutes, which is far longer than almost anyone runs it manually. The moisture does not leave with the steam you can see; a great deal of it is absorbed into surfaces and released slowly over the following half hour. A timer switch is the practical answer because it removes the need for anyone to remember. Some humidity-sensing switches do the same job automatically and run until the room is actually dry.
It depends on the extent and how long it has been happening. Light surface staining on sheathing, with the source corrected, can often be cleaned as part of general attic work rather than as a formal remediation. Heavy, established growth across a wide area is a remediation job at $2,800 to $7,500 with the ventilation correction on top. What is not optional either way is fixing the duct — cleaning the sheathing while the fan still discharges into the attic simply resets the clock.