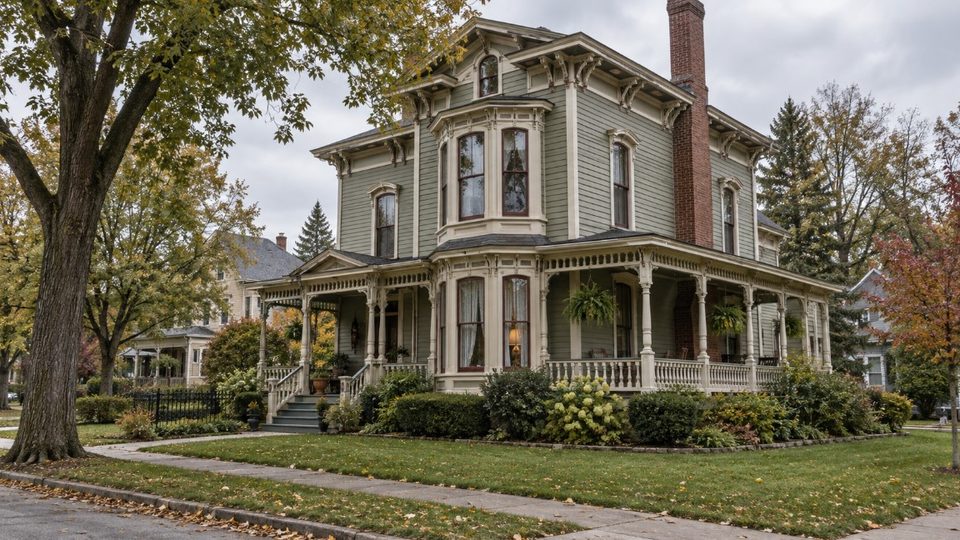
A Thirty-Block Historic District, and What That Means Below Ground
Courthouse Hill is the best-preserved nineteenth-century residential district in Janesville — roughly thirty blocks of Italianate, Second Empire, Queen Anne and Georgian Revival houses built between the mid-1800s and the early 1900s, listed on the National Register since 1986. It is also the area where the largest single mistake in local moisture management gets made, repeatedly, by owners trying to do the right thing.
The limestone cellar
Houses of this period here sit on laid-up limestone, sometimes rubble, on footings that are frequently no more than a widened course of the same stone. There is no damp-proof course, because the concept did not exist when they were built. The wall is permanently in capillary contact with the soil, and it always has been.
These buildings have stood for a century and a half in that condition, which tells you the arrangement works. It works because the wall is vapor-open: water enters the masonry from the ground, travels through it, and evaporates from the inside face into the cellar air. The cellar is slightly damp and the wall is stable. That is the design, even though nobody drew it.
Repointing with Portland cement. Harder and less permeable than the stone, so moisture that used to leave through the joint now leaves through the face of the stone instead, spalling it. A waterproof coating on the inside face. Stops the evaporation, so the water rises higher and finds another exit. A framed, insulated stud wall against the stone. Puts cold, damp masonry behind an air-impermeable cavity full of organic material. All three are sold as improvements.
Balloon framing carries it upstairs
Houses of this era were commonly balloon framed, meaning the stud cavities run uninterrupted from the sill plate to the attic with no fire stops. That gives moist cellar air a direct, uninsulated path into every exterior wall cavity and into the roof space. It is why a damp cellar in a Courthouse Hill house shows up as staining two floors above it, and why treating the cellar as a separate problem from the attic misses the mechanism.
Attics, after a re-roof
The second most common call from this district. Steep roofs, small original gable vents, and insulation added at some point over soffits that were never designed to be intakes. A re-roof adds a ridge vent with nothing to feed it, air stops moving, and the sheathing stains through the following winter.
Serving Courthouse Hill, WI
Call and tell us what is happening in your Courthouse Hill property. A specialist will talk it through with you — free, and with no obligation.
(608) 724-1919Free phone consultation.
Radiators, Steam and Old Plumbing
Many of these houses still run hydronic or converted steam heating. A weeping valve, a pinholed return or a failed packing nut inside a partition wall wets plaster and lath slowly and invisibly, and lath is an excellent substrate. Unlike a supply-line burst, this produces no dramatic event — just a damp patch that grows over a couple of winters.
Working on a Historic House Without Damaging It
- Lime-based mortar for repointing, not Portland cement
- Vapor-open finishes only on cellar masonry — or leave it bare
- Mechanical dehumidification instead of sealing
- Exterior water first: gutters, downspout extensions, grading away from the wall
- Air sealing at the top of stud cavities to interrupt the balloon-frame path
- Ventilation corrected properly before, not after, insulation is topped up
- Radon tested — old cellars have many entry routes and this is an EPA Zone 1 county
What We Get Called About Most in Courthouse Hill
Ranked by how often it comes up, and tied to the buildings that are actually here rather than to mold in general.
- Limestone cellars under the 1800s housesCourthouse Hill is a thirty-block historic district of Italianate, Second Empire, Queen Anne and Georgian Revival houses built between the mid-1800s and the early 1900s. Their cellars are laid-up limestone on rubble footings with no damp-proof course, permanently in capillary contact with the ground. They survived a century and a half by being vapor-open. The damage we see is almost always caused by well-meant modern work — a cementitious waterproof coating on the inside face, or a framed and insulated wall built against the stone.
- Balloon-framed walls with no fire stopsHouses of this era were commonly balloon framed, so the stud cavities run uninterrupted from the cellar to the attic. That gives moist cellar air a direct path into the wall cavities and the roof space. It is why a damp cellar in a house like this shows up as staining two floors above it.
- Attic and knee-wall spaces after a re-roofReplacing the roof without correcting intake ventilation is the classic sequence. Soffits get buried under blown insulation, the ridge gets a vent it cannot feed, and the sheathing starts staining the following winter.
- Radiator and steam-pipe leaks inside wallsMany of these houses still have hydronic or converted steam systems. A weeping valve or a pinholed return inside a partition wets plaster and lath slowly, and lath is an excellent substrate.
- Radon alongside the moistureRock County is an EPA Zone 1 county and a large share of tested homes come back above the action level. Radon and water use the same routes into an old cellar, so the two questions are worth asking at the same visit.
Neighborhoods and Sections We Cover in Courthouse Hill
Mold Services Available in Courthouse Hill
Mold Inspection
Thermal imaging and moisture metering to find the source before anything is opened up.
Basement Mold Removal
The dominant mold problem in Courthouse Hill — finished basement walls, limestone and block foundations, and sump failures.
Black Mold Removal
Full containment for water-damage indicator species, plus finding the sustained water source that let it establish.
Attic Mold Removal
Sheathing and rafter growth traced back to ventilation, bath fans or ice damming.
Water Damage & Flood Mold
Frozen and burst lines, sump failures and Rock River flooding — the 24 to 48 hour response window.
Clearance Testing
Independent verification by someone who did not perform the remediation.
What Mold Work Costs in Courthouse Hill
General market ranges for south-central Wisconsin, listed for the situations that actually come up in Courthouse Hill. These are planning figures rather than quotes — nobody can price a job they have not seen, and what moves a number most is the size of the wet area rather than the stained area. The full cost guide explains what drives each one up or down.
| Work | Typical range | Notes |
|---|---|---|
| Mold inspection with thermal imaging and moisture metering | $250–$600 | Most projects should start here |
| Unfinished basement clean, treat and dehumidify | $1,200–$3,500 | No finishes to remove |
| Small contained area — one wall section, a closet, behind a water heater | $500–$1,500 | Under roughly 10–30 sq ft |
| Single room | $1,200–$3,800 | Containment, removal, drying, clearance |
| Attic remediation with cleaning, treatment and re-insulation | $2,800–$7,500 | Ventilation correction usually extra |
| Radon test, then mitigation if the result warrants it | $150 test · $900–$2,200 system | Rock County is an EPA Zone 1 county |
| Independent post-remediation clearance testing | $400–$900 | Should not be the same firm that did the work |
Prices shown are examples only. For an accurate quote for your specific situation, call (608) 724-1919 — free consultation with a specialist.
Mold FAQ — Courthouse Hill, WI
Not in the way basements are normally finished, and attempting it is how these cellars get damaged. A stud wall with batts and paper-faced board against permanently damp limestone will grow mold and will hold water against the stone. If you want usable space down there, the realistic version is: keep the walls bare or vapor-open, control humidity mechanically all year, use hard flooring that tolerates moisture, and accept the space as storage or utility rather than as a finished room. Owners who want a family room usually get better value adding it elsewhere.
Yes, but with lime mortar matched to the original, not with modern Portland cement. This matters more than it sounds. Lime is softer and more permeable than the stone, so it sacrifices itself and lets moisture out through the joint. Portland is harder and less permeable, so the moisture leaves through the face of the stone instead — and in a freeze-thaw climate that spalls the stone, which is not repairable the way a joint is. A mason who works on historic buildings will know this; a general contractor may not.
Three likely candidates in a house of this type. An ice dam from last winter, which pushed meltwater back under the shingles and wetted the top plate — the staining appears in summer, months after the cause. A balloon-framed wall cavity carrying moist air up from the cellar and condensing it at the top. Or a radiator or plumbing connection inside the partition below. A moisture survey distinguishes them quickly; guessing does not.
Yes, but the order and the method matter more than in a modern house. Air sealing gives a much better return than insulation depth here, particularly at the top of balloon-framed cavities and around the attic hatch and penetrations. Blowing insulation into a balloon-framed wall without addressing moisture movement is how people create a hidden problem. Attic floor insulation, done after air sealing and after the soffit intakes are cleared, is the safe and effective one.
An unfinished cellar clean, treat and dehumidify runs roughly $1,200 to $3,500. Attic remediation with cleaning, treatment and re-insulation runs $2,800 to $7,500, plus ventilation correction. A small contained area inside a wall runs $500 to $1,500. The variable on a historic house is usually access and care rather than area — work that has to avoid damaging original fabric takes longer.