Flat Ground, Close to the River
The blocks around Traxler Park sit on flat, low ground on the north side, with the Rock River immediately to the east. Two consequences follow. The water table here responds to the river the way it does in Riverside and Blackbridge. And the older storm sewer serving parts of this area surcharges in a heavy rain, which means basement water in Traxler Park is frequently a drainage problem at the street rather than a defect in the house.
That distinction matters for what you do about it. If water is arriving because the storm system is overwhelmed, no amount of work on the inside of the basement wall changes the volume. What changes the outcome is a check valve on the floor drain, adequate pumping, a backup, and not storing anything porous directly on the slab.
Serving Traxler Park, WI
Call and tell us what is happening in your Traxler Park property. A specialist will talk it through with you — free, and with no obligation.
(608) 724-1919Free phone consultation.
1920s and 1930s Housing, Original Basements
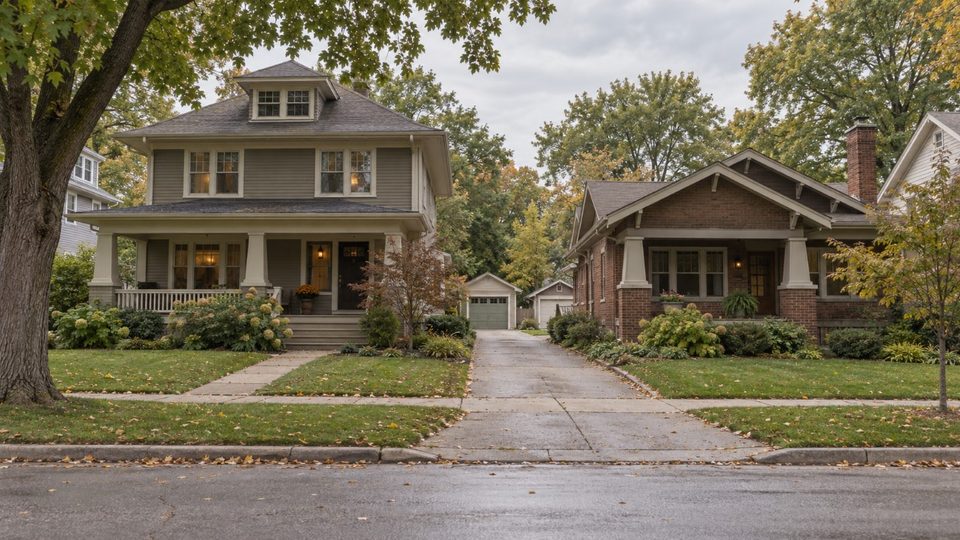
The housing stock here is largely interwar — foursquares, bungalows, and modest frame houses on regular lots. Poured or early block foundation walls of that era have no exterior damp-proofing left worth the name, and the interior face was never intended to be covered.
The recurring problem is what got built against that face later. Anything applied to a wall that is still transmitting moisture from the soil traps what the wall is trying to release. In this housing that includes the obvious — a finished stud wall — but also paint, paneling glued directly to the masonry, and the sheet polyethylene that was popular for a period and which simply relocates the condensation to its own back face.
Low-pitch roofs and ice dams
Roof lines here are shallower than on the Courthouse Hill housing and the eaves are short, which is the combination ice dams like most. Meltwater running down a warm roof refreezes at the cold eave, backs up under the shingles, and wets the top plate and the wall cavity below. Because that happens in February and does not stain visibly until the following summer, it is one of the most consistently misattributed problems in this part of the city — owners see a stain in July and go looking for a summer cause.
Converted garages and outbuildings
Common on these lots. A detached garage or an outbuilding converted to a workshop, studio or extra room, sitting on a slab poured with no vapor barrier under it. The slab is then a permanent moisture source, and whatever is laid on it — carpet, engineered flooring, studs for a partition — sits in the path. Insulating and finishing one of these without addressing the slab is a reliable way to create a problem that did not exist while it was a garage.
What Helps Here
- A check valve on the floor drain if the storm system backs up
- Sump capacity with a battery backup
- Downspout extensions, kept clear of ice through the winter
- Nothing porous stored directly on the slab
- Attic air sealing and balanced ventilation before insulation depth
- Roof and gutter maintenance ahead of the freeze, not after it
- A vapor barrier under any slab that is being converted to habitable use
What We Get Called About Most in Traxler Park
Ranked by how often it comes up, and tied to the buildings that are actually here rather than to mold in general.
- Low-lying ground between the park and the riverThe blocks around Traxler Park are flat and close to the Rock River, and the older storm system in this part of the north side surcharges in heavy rain. Basement water here is frequently a drainage problem at the street rather than a defect in the house.
- 1920s and 1930s housing with original basementsPoured or block walls of that era have no exterior damp-proofing left worth the name, and the interior face was never designed to be covered. Anything built against it traps what the wall is trying to release.
- Ice damming on low-pitch roofsRoof lines here are shallow and eaves are short, which is the combination ice dams like. Meltwater backs up under the shingles, wets the top plate and the wall cavity below, and does not stain visibly until the following summer.
- Detached garages and outbuildings converted to living spaceSlab-on-grade with no vapor barrier under it, insulated and finished after the fact. The floor is a moisture source and the finishes sit directly on it.
Neighborhoods and Sections We Cover in Traxler Park
Mold Services Available in Traxler Park
Mold Inspection
Thermal imaging and moisture metering to find the source before anything is opened up.
Basement Mold Removal
The dominant mold problem in Traxler Park — finished basement walls, limestone and block foundations, and sump failures.
Black Mold Removal
Full containment for water-damage indicator species, plus finding the sustained water source that let it establish.
Attic Mold Removal
Sheathing and rafter growth traced back to ventilation, bath fans or ice damming.
Water Damage & Flood Mold
Frozen and burst lines, sump failures and Rock River flooding — the 24 to 48 hour response window.
Clearance Testing
Independent verification by someone who did not perform the remediation.
What Mold Work Costs in Traxler Park
General market ranges for south-central Wisconsin, listed for the situations that actually come up in Traxler Park. These are planning figures rather than quotes — nobody can price a job they have not seen, and what moves a number most is the size of the wet area rather than the stained area. The full cost guide explains what drives each one up or down.
| Work | Typical range | Notes |
|---|---|---|
| Mold inspection with thermal imaging and moisture metering | $250–$600 | Most projects should start here |
| Flooded basement — extraction, removal of wet material, structural drying | $2,500–$8,000 | Before any mold work is priced |
| Unfinished basement clean, treat and dehumidify | $1,200–$3,500 | No finishes to remove |
| Finished basement — wall removal, drying, clearance | $4,000–$12,000 | Excluding reconstruction |
| Attic remediation with cleaning, treatment and re-insulation | $2,800–$7,500 | Ventilation correction usually extra |
| Independent post-remediation clearance testing | $400–$900 | Should not be the same firm that did the work |
Prices shown are examples only. For an accurate quote for your specific situation, call (608) 724-1919 — free consultation with a specialist.
Mold FAQ — Traxler Park, WI
That is the storm or combined system surcharging — water backing up into the building because the main is full rather than because your foundation has failed. It is a street-level problem and it will keep happening. What you can do at the building: fit a backwater check valve on the floor drain, make sure the sump discharges well away and is not connected into the same system, and keep porous material off the slab. It is also worth reporting recurring surcharge to the city, because the pattern is useful to them.
Very likely last winter's ice dam. Meltwater backs up under the shingles at the cold eave, wets the top plate and the wall cavity, and the moisture then works through and stains in the warm months. A new roof does not prevent it — ice dams are caused by heat escaping into the attic and by inadequate ventilation, not by the age of the shingles. Fixing it means air sealing the ceiling plane and correcting intake ventilation. See ice dams and attic mold.
The slab. Almost every detached garage slab in this area was poured with no vapor barrier under it, so it transmits ground moisture continuously. Building a warm, finished room on top of that without addressing it puts organic material in the path of a permanent moisture source. The options are a new slab with a barrier, or a floating floor assembly with a vapor barrier and rigid foam above the existing slab. Also check the roof structure and ventilation, which in a garage is usually nonexistent.
Not uniformly. The blocks closest to the park and the river carry the most direct groundwater relationship; a few streets back the ground rises and the picture changes considerably. If you want to know for your own address rather than for the area, the FEMA flood map is the authority on flood zone, and a look at where your basement floor sits relative to the street and the river tells you the rest. Mentioning your cross streets on a call narrows it quickly.